 Bellingham Exterior
 Board & Batten Siding Built for Columbia's Coastal Exposure
Columbia sits close enough to Bellingham Bay that salt-laden air, wind-driven rain, and shaded, moss-prone lots are just part of owning a home there. Board and batten siding — vertical boards with narrow strips covering the seams — is a strong architectural fit for the neighborhood's mix of older homes and newer infill, but it's also a siding format that punishes sloppy installation more than standard horizontal lap siding does. Get the detailing wrong and you're not just looking at a cosmetic problem down the road; you're looking at trapped moisture behind the boards, which in this climate shows up faster than most homeowners expect.
This page covers what board and batten actually needs to hold up in Columbia specifically — not siding in general — and why we only install it in James Hardie fiber cement.
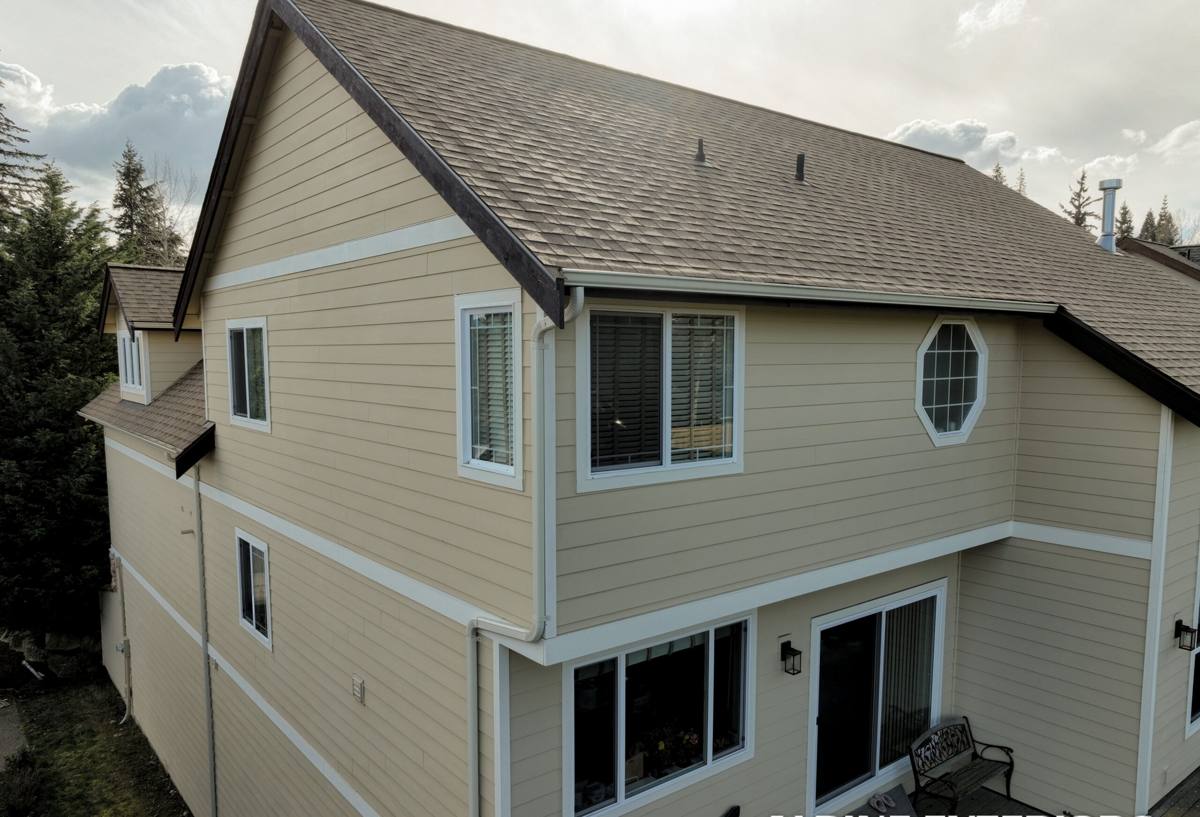
Why Board and Batten Fits Columbia's Housing Stock
Columbia has a real mix of building eras: older craftsman-style homes with straightforward gable rooflines sit near newer construction with more modern lines. Board and batten works well in both contexts. On older homes it reads as a traditional accent — often paired with lap siding on the main body and board and batten in gables or dormers. On newer builds, a full board and batten elevation gives a clean, vertical, farmhouse-modern look that's become popular around Whatcom County over the last several years.
The vertical line also does something practical: it sheds water differently than horizontal lap siding. Water runs straight down the face of the board instead of pooling against a horizontal reveal. That's a genuine advantage in a wet climate — but only if the battens, fasteners, and drainage plane behind the siding are detailed correctly. If they're not, that same vertical run of water finds every weak seam on its way down.
What Bellingham's Climate Does to Vertical Siding
Salt Air
Proximity to the bay means airborne salt settles on exterior surfaces and accelerates corrosion of exposed or under-spec fasteners. Board and batten uses more linear feet of fastening than lap siding for the same wall area — battens are typically nailed through into the boards and framing below — so fastener quality and placement matter more here, not less.
Driving Rain
Wind off the water pushes rain sideways into wall assemblies, not just straight down. Vertical board and batten needs a real drainage gap behind it and correctly lapped water-resistive barrier, or wind-driven rain gets pushed past the battens and behind the panels where it has nowhere to go but into the wall.
Moss Season
Shaded lots and tree cover common around Columbia keep some wall sections damp for extended stretches in fall and winter. Moss and algae don't just look bad — sustained moisture against a wall surface is exactly the condition that breaks down siding that isn't engineered to handle it, and it's harder to keep board and batten clean in tight spots between battens than it is on a flat lap profile.
What a Correct Board and Batten Installation Requires
A Real Drainage Gap
Board and batten should never be installed directly against the water-resistive barrier. A vertical furring strip or engineered rainscreen product behind the boards creates a gap that lets any moisture that gets past the siding drain and dry out instead of sitting against the sheathing.
Fastening and Batten Placement
Battens need to land over the seams between boards — not just close to them — and fasteners need to be placed and spaced per the manufacturer's engineering, not eyeballed. Face-nailing in the wrong location, or skipping the batten-over-seam detail to save time, is one of the most common shortcuts we see on board and batten jobs that fail early.
Flashing at Every Transition
Windows, doors, roof-to-wall intersections, and the base of the wall all need proper flashing integrated with the drainage plane. Vertical siding has fewer horizontal breaks than lap siding, which means the transitions it does have carry more responsibility for keeping water out.
Correct Bottom Termination
The bottom of a board and batten wall needs a drip edge and clearance off grade, decks, and roof surfaces — a detail that's easy to skip and hard to fix after the fact without pulling siding back off.
Why We Install This Only in James Hardie Fiber Cement
Board and batten is available in primed wood, engineered wood, vinyl, and fiber cement. We only install James Hardie. Each of the alternatives has something going for it — primed wood is inexpensive and easy to work with, engineered wood installs quickly, vinyl board and batten is low-cost and low-maintenance on paper. But in a climate with this much sustained moisture exposure, the trade-offs stop making sense to us as installers who have to stand behind the work.
Primed wood and engineered wood siding are wood-based products — they're dimensionally reactive to moisture, and in a climate with a long wet season, that means more frequent repainting, more caulking maintenance, and a real risk of swelling or edge deterioration at cut ends and seams if moisture gets in. Vinyl board and batten is durable against rot but it's a plastic product that expands and contracts significantly with temperature, isn't paintable to change the look later, and doesn't offer the same rigid, dimensionally stable panel that fiber cement does for crisp board and batten lines.
James Hardie's fiber cement is non-combustible, engineered specifically for Pacific Northwest moisture cycling in its HZ5 product line, and finished with the ColorPlus factory finish system, which holds color and resists the fading and moss staining that plain primed products are more prone to. It's backed by a strong transferable warranty that assumes correct installation — which is exactly why we're strict about drainage gaps, batten placement, and flashing detail on every job, not just the parts a homeowner would notice.
Board and Batten Material Comparison
| Material | Moisture Resistance | Maintenance | Typical Lifespan | Fire Rating |
|---|---|---|---|---|
| James Hardie fiber cement | Engineered for PNW moisture cycling | Low — factory finish, occasional wash | 30+ years with correct install | Non-combustible |
| Primed wood | Reactive to moisture; swells/rots if exposed | High — repaint and recaulk cycle | 10-20 years, varies widely | Combustible |
| Engineered wood (LP-type) | Moderate; sensitive to edge exposure | Moderate — coating maintenance | 20-30 years with strict upkeep | Combustible |
| Vinyl | Doesn't rot, but seams can pass water behind it | Low | 20-30 years, fades over time | Combustible, can deform in heat |
Our Process for Columbia Homes
- On-site assessment — we look at sun and shade exposure, existing moisture damage, and wind exposure specific to the lot before recommending anything.
- Tear-off and inspection — old siding comes off and we check the sheathing underneath for rot or existing moisture issues before covering it back up.
- Water-resistive barrier and drainage plane — installed and lapped correctly, with a rainscreen gap behind the board and batten.
- Flashing at every penetration — windows, doors, roof lines, and the base of the wall.
- Board and batten installation — Hardie panels and battens fastened to manufacturer spec, seams covered correctly.
- Final walkthrough — we go over the finished work with you before calling the job done.
What to Look For Before Hiring for Board and Batten Work
- Ask specifically whether a rainscreen or drainage gap will be installed behind the siding — not just "moisture barrier," which alone isn't enough for board and batten.
- Ask how battens will be aligned over board seams, and confirm it in writing.
- Ask what flashing details will be used at windows, doors, and the wall base.
- Ask which specific James Hardie product and finish is being quoted, not just "fiber cement."
- Confirm the manufacturer warranty terms and what installation standards it requires to stay valid.
- Ask how the crew handles moss and algae staining risk on shaded sections of the home.
Why a Crew That Already Works Columbia Matters
A crew that's worked other homes in and around Columbia already has a feel for which lots hold moisture longest through the winter, how wind off the bay behaves against different wall orientations, and what Bellingham's permitting and inspection process expects for exterior work. That's not something you get from a crew that's never worked west of the interstate. It shows up in small decisions — where extra flashing gets added, which elevations get prioritized for drainage detailing — that don't show up on a quote but do show up in how the siding performs five and ten years out.
If you're weighing board and batten for a home in Columbia, we're glad to walk the property with you, look at your specific sun, shade, and wind exposure, and give you a straight answer on what the job actually involves. Reach out for a free, no-pressure estimate using the form below.